How Lighting Impacts Workplace Productivity and Tenant Experience
In office and mixed-use developments, lighting is often viewed as a finishing touch, something selected near the end of design to complement the architecture. In reality, lighting plays a much larger role in how a space performs, feels, and functions for tenants.
Thoughtful lighting design can improve workplace productivity, enhance tenant satisfaction, support leasing efforts, and reduce long-term operational costs. On the other hand, poor lighting coordination can create uncomfortable environments, increase energy usage, and negatively impact the overall perception of a building.
For architects and developers, lighting is no longer just about illumination. It is a critical part of the tenant experience.
Lighting Directly Affects Workplace Performance
Employees spend a significant portion of their day indoors under artificial lighting. The quality of that environment has a measurable impact on comfort, focus, and productivity. The connection between lighting and workplace performance is well established. The WELL Building Standard identifies lighting as a key component of occupant health and wellness, noting that effective lighting design can enhance productivity, support sleep quality, and minimize disruption to the body’s circadian system.
Well-designed lighting can also help:
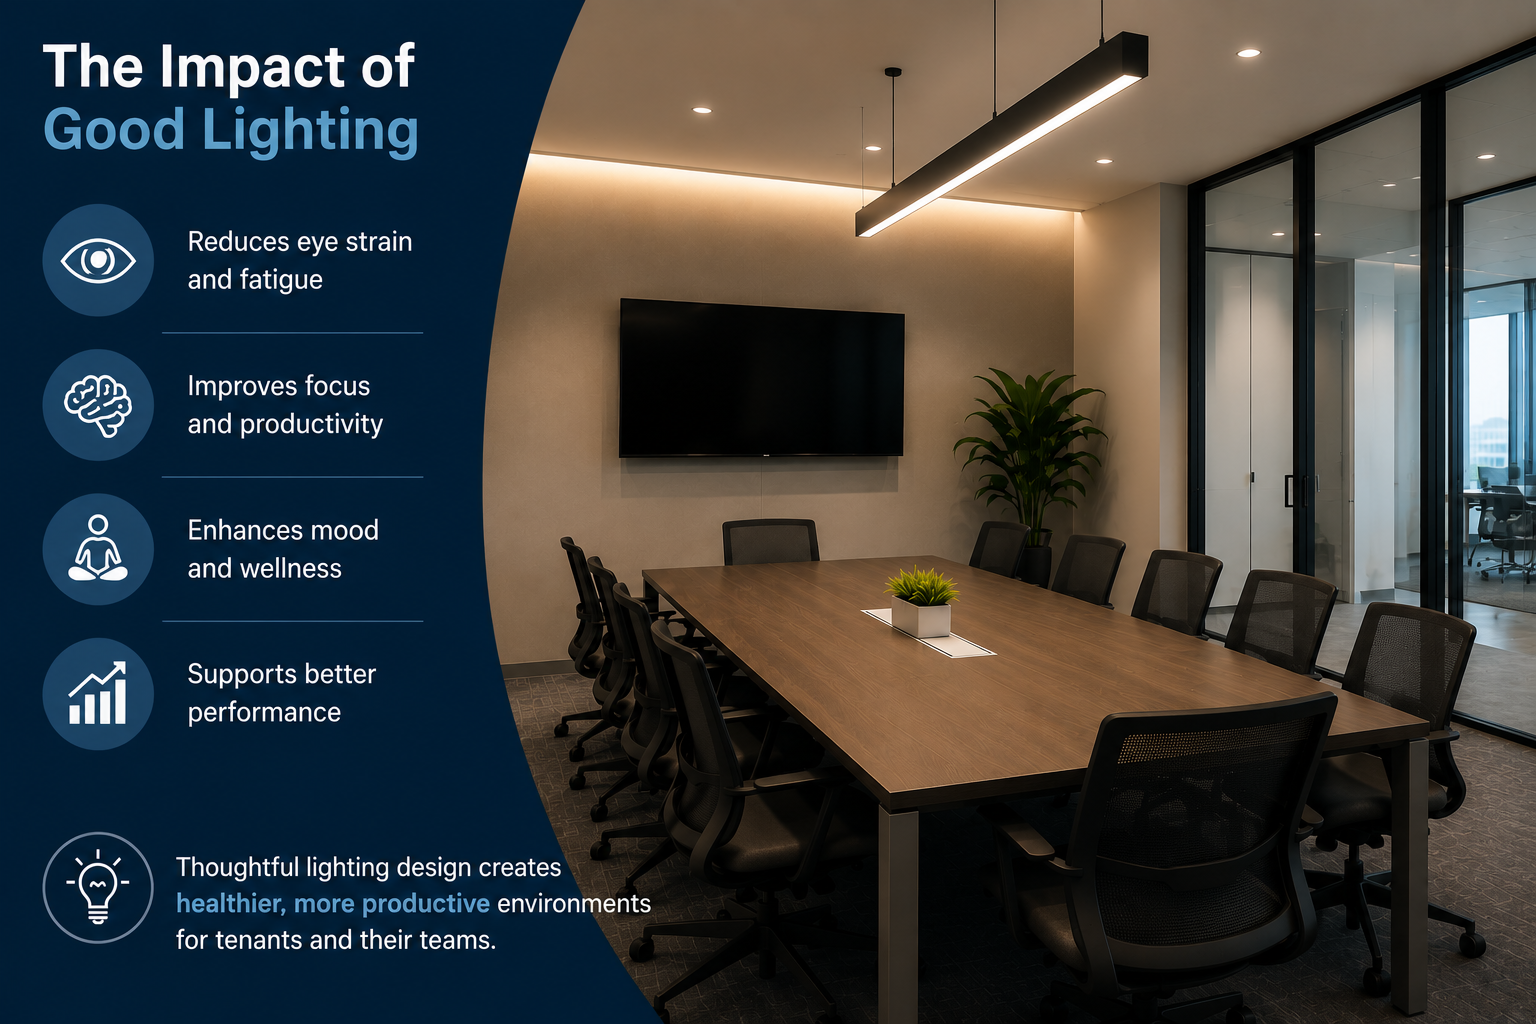
- Reduce eye strain and fatigue
- Improve concentration and alertness
- Enhance mood and occupant wellness
- Create visual comfort throughout the workday
Modern office tenants are prioritizing environments that support employee retention and productivity. Lighting design has become a major contributor to that goal.
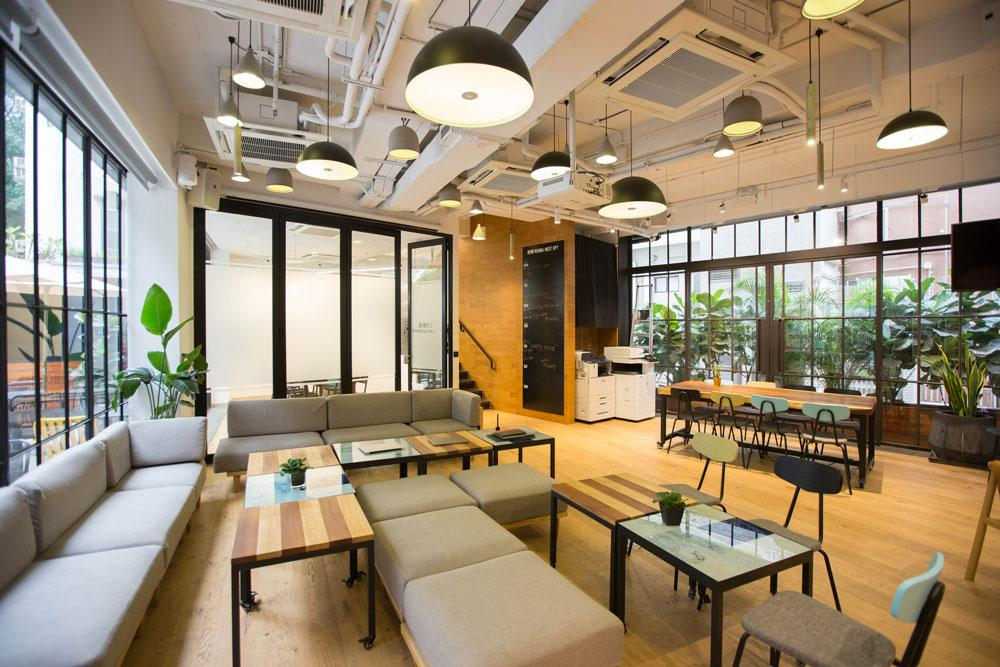
For example, spaces with balanced lighting levels, reduced glare, and access to daylight tend to feel more comfortable and inviting. Conference rooms and focused work areas all benefit from different lighting strategies tailored to how the space is used.
Tenant Experience Begins Before Occupancy
In mixed-use and commercial developments, tenant experience starts long before employees move into the space. Lighting contributes heavily to first impressions during tours, leasing walkthroughs, and client visits.
Exterior lighting, lobby lighting, amenity spaces, and parking areas all communicate the quality and professionalism of a development.
Architects and developers are increasingly using lighting to:
- Highlight architectural features
- Improve curb appeal
- Create welcoming common areas
- Enhance safety and visibility

A well-lit lobby or thoughtfully designed amenity area can elevate the perception of the entire building. Conversely, inconsistent lighting, dark circulation paths, or overly harsh fixtures can negatively affect how tenants perceive the space. In competitive leasing markets, these details matter.
Flexibility Is Becoming Essential
Today’s office environments are evolving rapidly. Many tenants want flexible layouts that can adapt over time as workplace needs change.
Lighting systems should support that flexibility.
This often includes:
- Adjustable lighting controls
- Occupancy sensors
- Daylight harvesting systems
- Tunable lighting in select environments
Designing adaptable lighting systems early in the project can help future tenants reconfigure spaces without major electrical redesigns or expensive construction modifications.
For mixed-use developments, flexibility becomes even more important because retail, office, hospitality, and residential spaces all have different lighting expectations and operational needs.
Energy Performance and Operational Costs Matter
Efficient lighting design and controls not only supports sustainability goals but also reduces long-term operational expenses for owners and tenants. LED technology, lighting controls, and smart building integration have significantly improved energy performance opportunities in modern developments.
However, successful implementation requires early coordination between architects, electrical engineers, and ownership teams.
Key considerations include:
- Energy code compliance
- Fixture selection and compatibility
- Lighting control zoning
- Emergency lighting integration
- Utility rebate opportunities
- Maintenance accessibility
- Ownership budgets
The earlier these discussions happen during design, the more seamless the coordination process becomes.
Coordination Between Architecture and Electrical Design Is Critical
Lighting design is most successful when it is integrated into the architectural vision from the beginning rather than added later during documentation.
Early coordination helps avoid common issues such as:
- Ceiling conflicts with structural or mechanical systems
- Inconsistent fixture spacing
- Appropriate lighting levels
- Budget-driven redesigns late in the project
Electrical engineers and architects work best as collaborative partners during this process. When lighting layouts, ceiling design, and building systems are coordinated early, projects tend to move more efficiently through permitting, construction, and occupancy.
Designing Spaces Tenants Want to Occupy
In conclusion, lighting influences how people experience a building every single day. Tenants may not specifically comment on lighting when everything works well, but they absolutely notice when it does not. Successful office and mixed-use developments create environments that feel comfortable, functional, and visually cohesive. Lighting is one of the most important tools in achieving that outcome.
At Royal Engineering, we work closely with architects and developers to create integrated electrical and lighting solutions that support both design intent and project functionality from concept through construction.